
Save
Ask
Tour
Hide
$880,000
24 Days On Site
12416 76th Road N 1216West Palm Beach, FL 33412
For Sale|Single Family Residence|Active
4
Beds
3
Total Baths
2
Full Baths
1
Partial Bath
2,473
SqFt
$356
/SqFt
2005
Built
Subdivision:
12416 76TH RD N
County:
Palm Beach
Save
Ask
Tour
Hide
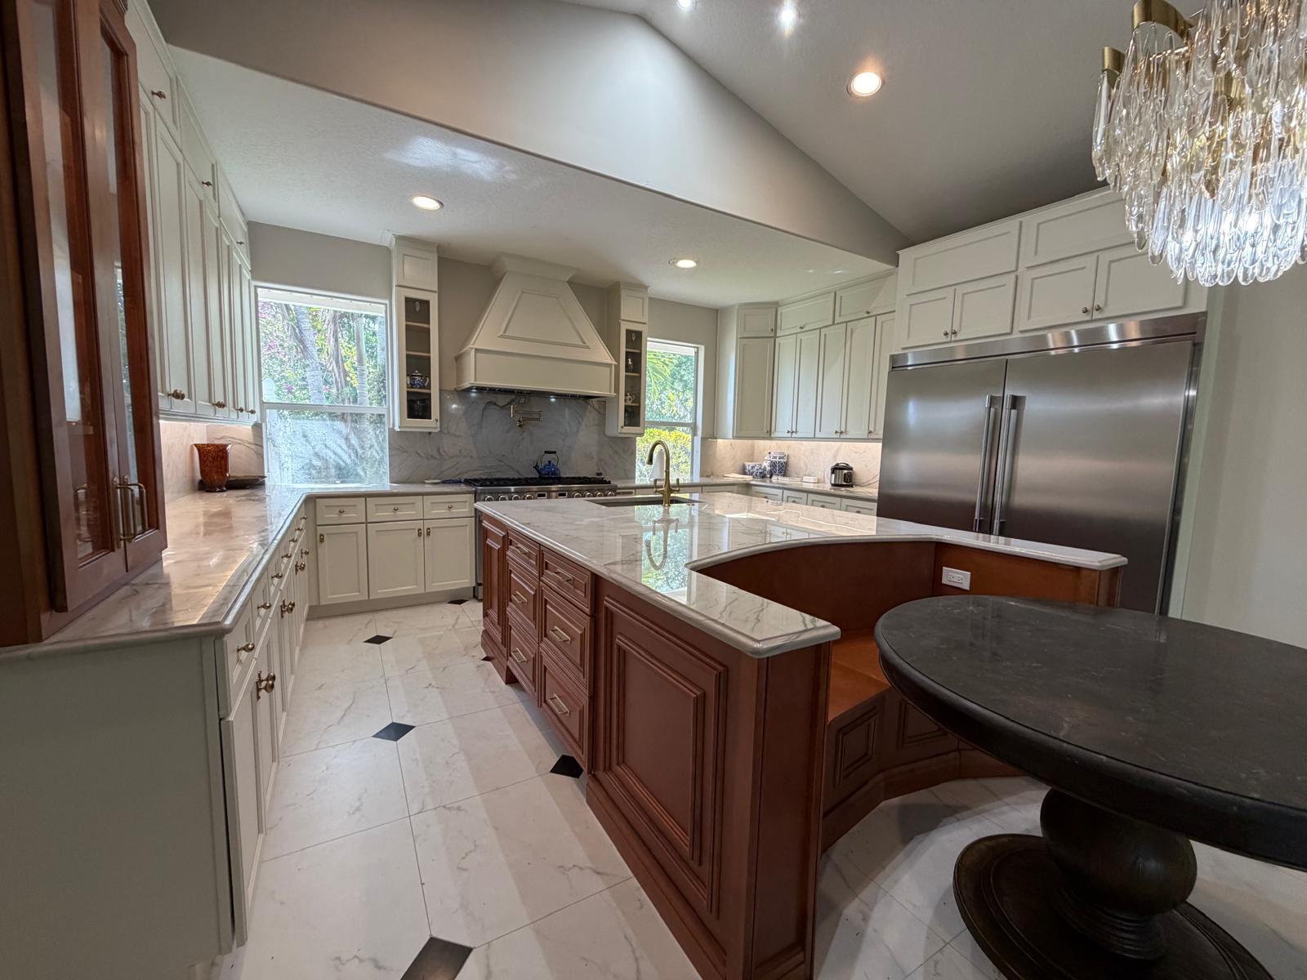
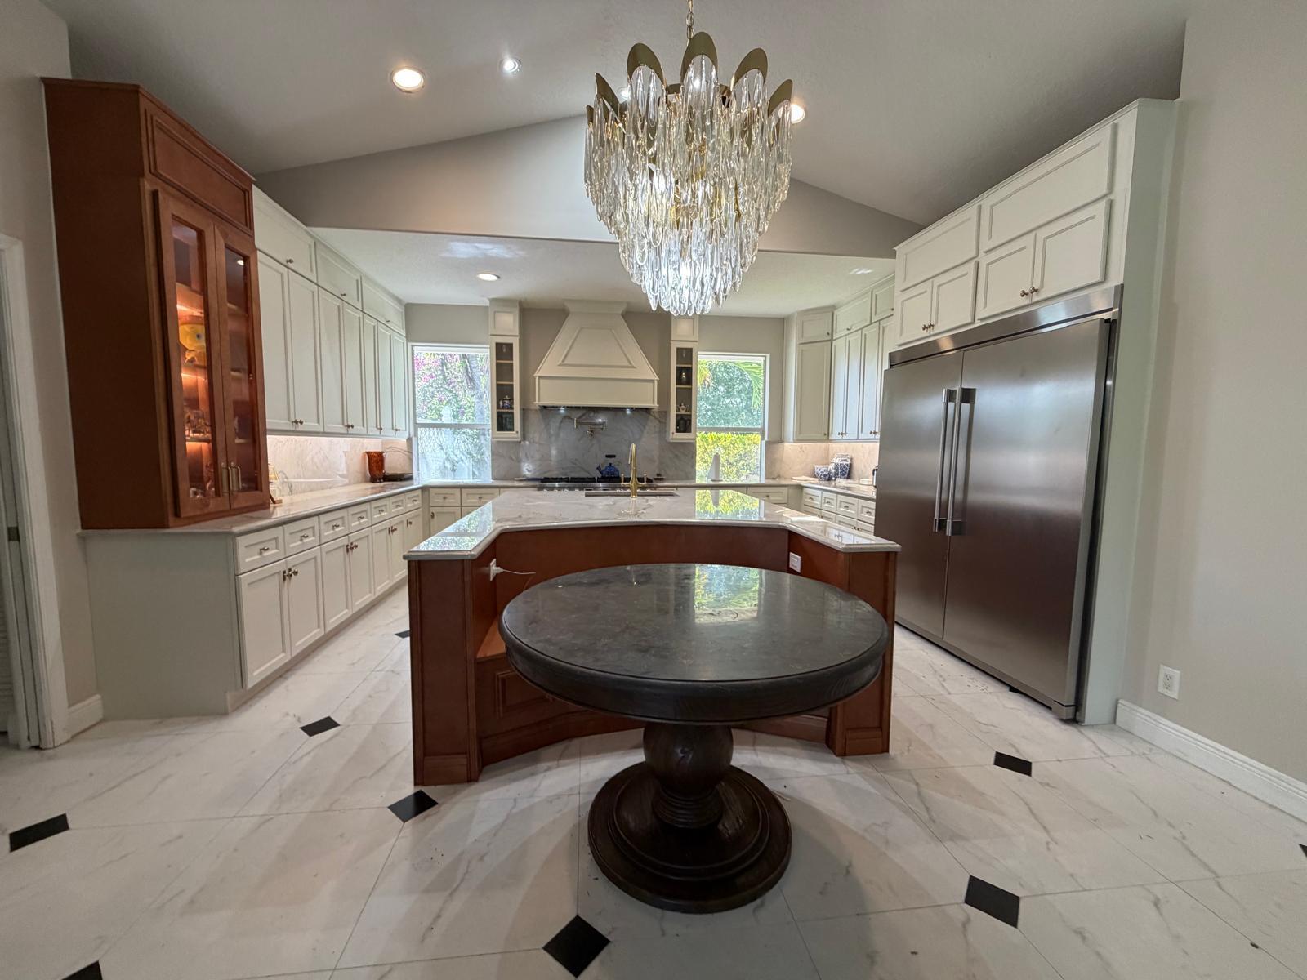
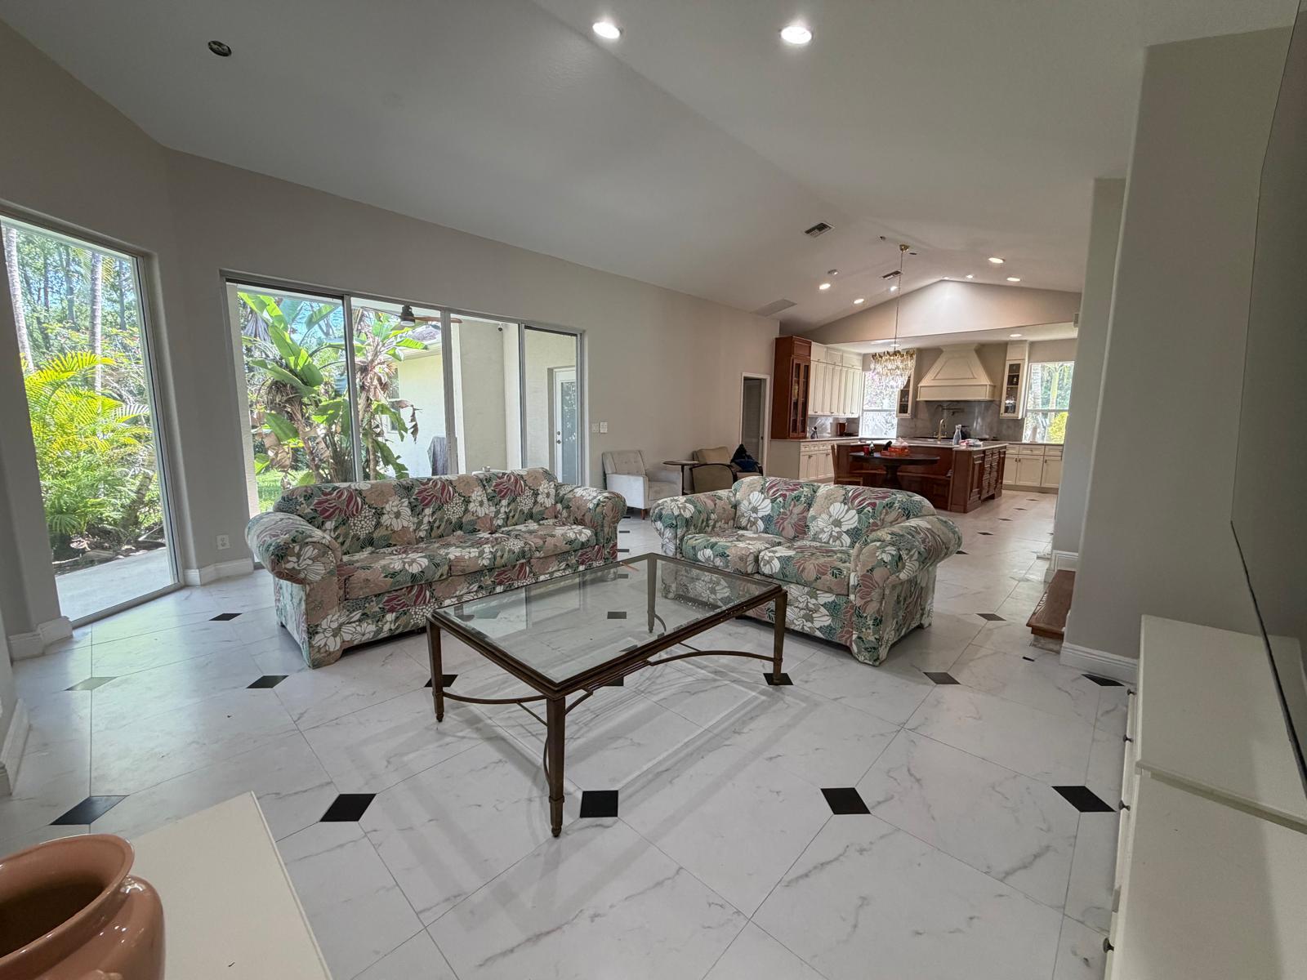
Enjoy spacious living in this inviting ranch-style home, featuring an open kitchen with newer cabinets, quartz countertops, and attractive appliances. A dedicated indoor laundry room includes a washer and dryer, while the converted garage provides space for a home gym. Updates include a new A/C and water heater in 2025, a new irrigation system, and new well and septic systems. Outside, mango trees enhance the property, and a huge patio offers plenty of room for recreation, entertaining, and relaxing. A separate dog house adds convenience for pet owners, while the expansive curved driveway provides ample parking and a welcoming approach.
Save
Ask
Tour
Hide
Listing Snapshot
Price
$880,000
Days On Site
24 Days
Bedrooms
4
Inside Area (SqFt)
2,473 sqft
Total Baths
3
Full Baths
2
Partial Baths
1
Lot Size
1.15 Acres
Year Built
2005
MLS® Number
B26077656
Status
Active
Property Tax
$11,282.06
HOA/Condo/Coop Fees
N/A
Sq Ft Source
Other
Friends & Family
Recent Activity
| 3 weeks ago | Listing first seen on site | |
| 3 weeks ago | Listing updated with changes from the MLS® |
General Features
Acres
1.15
Attached Garage
Yes
Direction Faces
North
Garage
Yes
Garage Spaces
2
Levels
One
Number Of Stories
1
Parking
AttachedDrivewayGarage
Parking Spaces
2
Pets
No
Property Sub Type
Single Family Residence
Sewer
Public Sewer
Special Circumstances
Standard
SqFt Total
3520
Utilities
Cable AvailableElectricity AvailableSewer AvailableWater Available
Water Source
Public
Zoning
AR
Interior Features
Appliances
DryerDishwasherElectric RangeElectric Water HeaterDisposalMicrowaveOvenRefrigeratorWater HeaterWasher
Cooling
Central AirCeiling Fan(s)
Flooring
CarpetCeramic Tile
Heating
CentralElectric
Interior
Other
Main Level Bedrooms
1
Kitchen
Living Room
PrimaryBedroom
Save
Ask
Tour
Hide
Exterior Features
Construction Details
BlockStucco
Community Features
MLS Area
5540
Financing Terms Available
CashConventional
Schools
School District
Unknown
Elementary School
Pierce Hammock
Middle School
Western Pines
High School
Seminole Ridge
Listing courtesy of Century 21 Realty Professionals

All listings featuring the BMLS logo are provided by BeachesMLS, Inc. This information is not verified for authenticity or accuracy and is not guaranteed. Copyright © 2026 BeachesMLS, Inc. (a Flex MLS feed)
Last checked: 2026-10-12 09:12 AM UTC
All listings featuring the BMLS logo are provided by BeachesMLS, Inc. This information is not verified for authenticity or accuracy and is not guaranteed. Copyright © 2026 BeachesMLS, Inc. (a Flex MLS feed)
Last checked: 2026-10-12 09:12 AM UTC
Neighborhood & Commute
Source: Walkscore
Save
Ask
Tour
Hide
Did you know? You can invite friends and family to your search. They can join your search, rate and discuss listings with you.