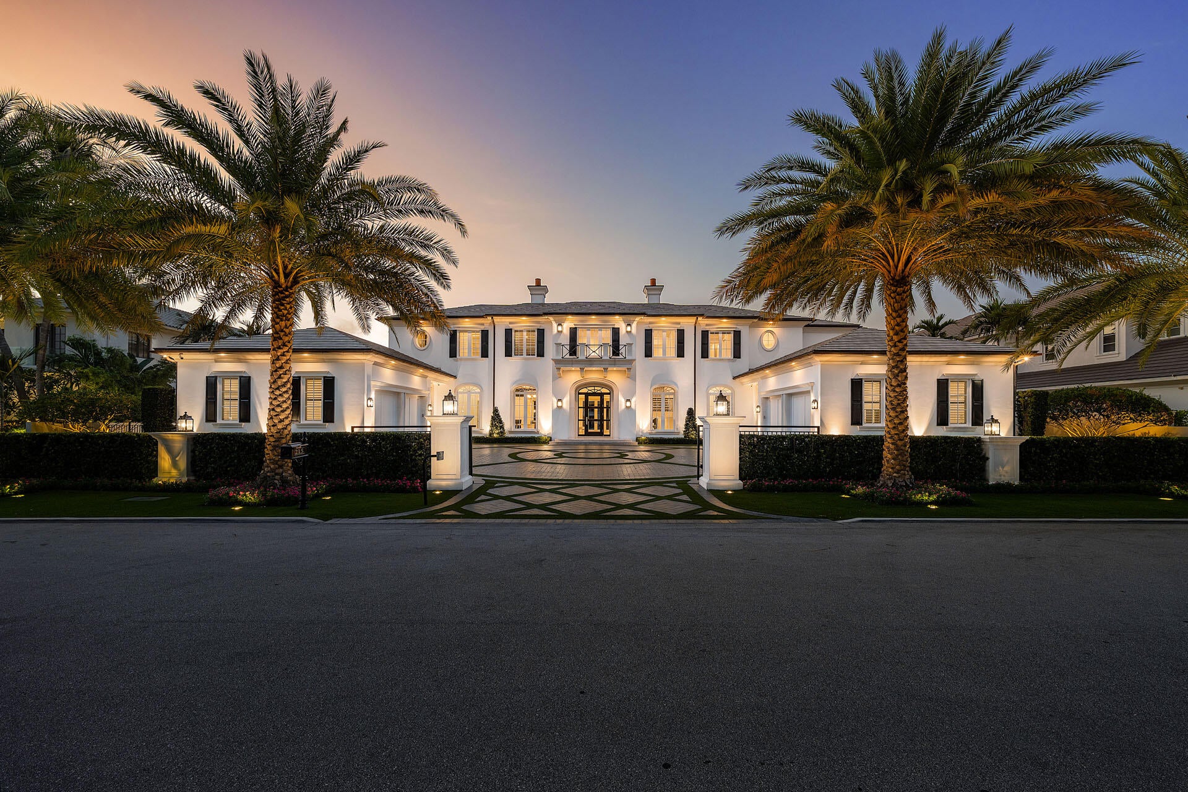
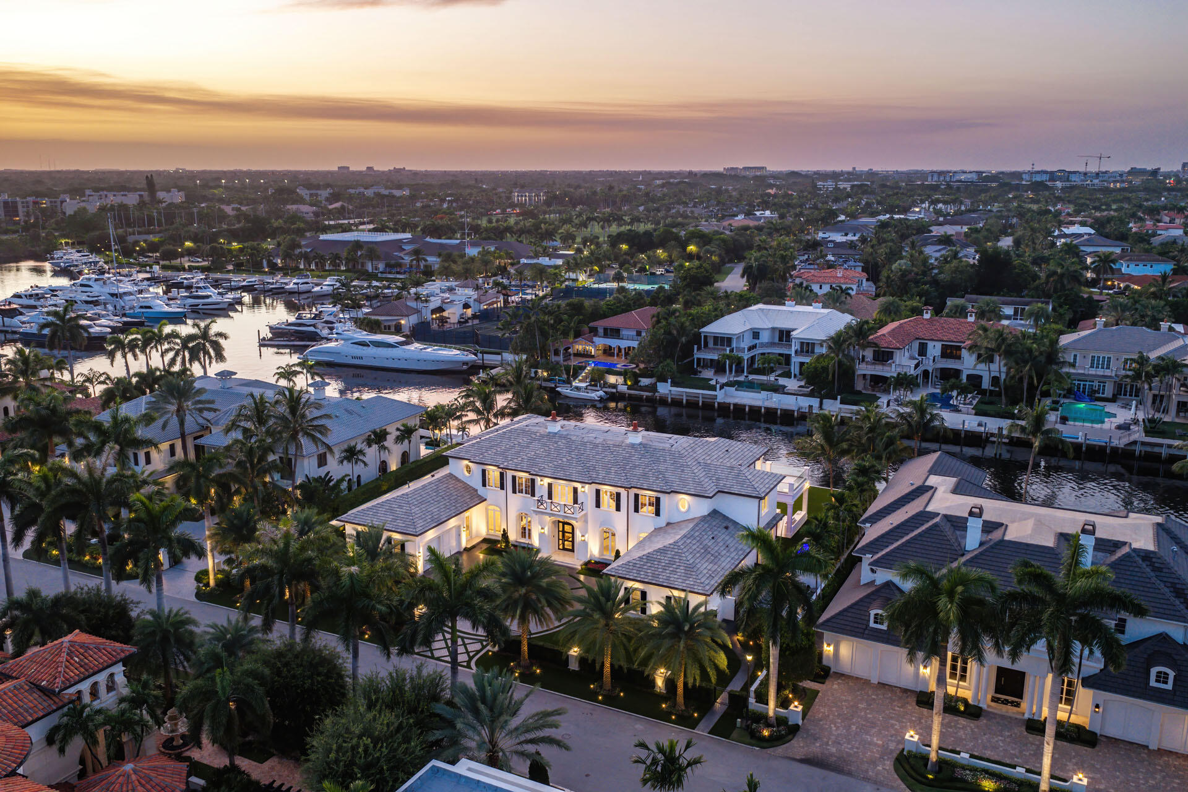
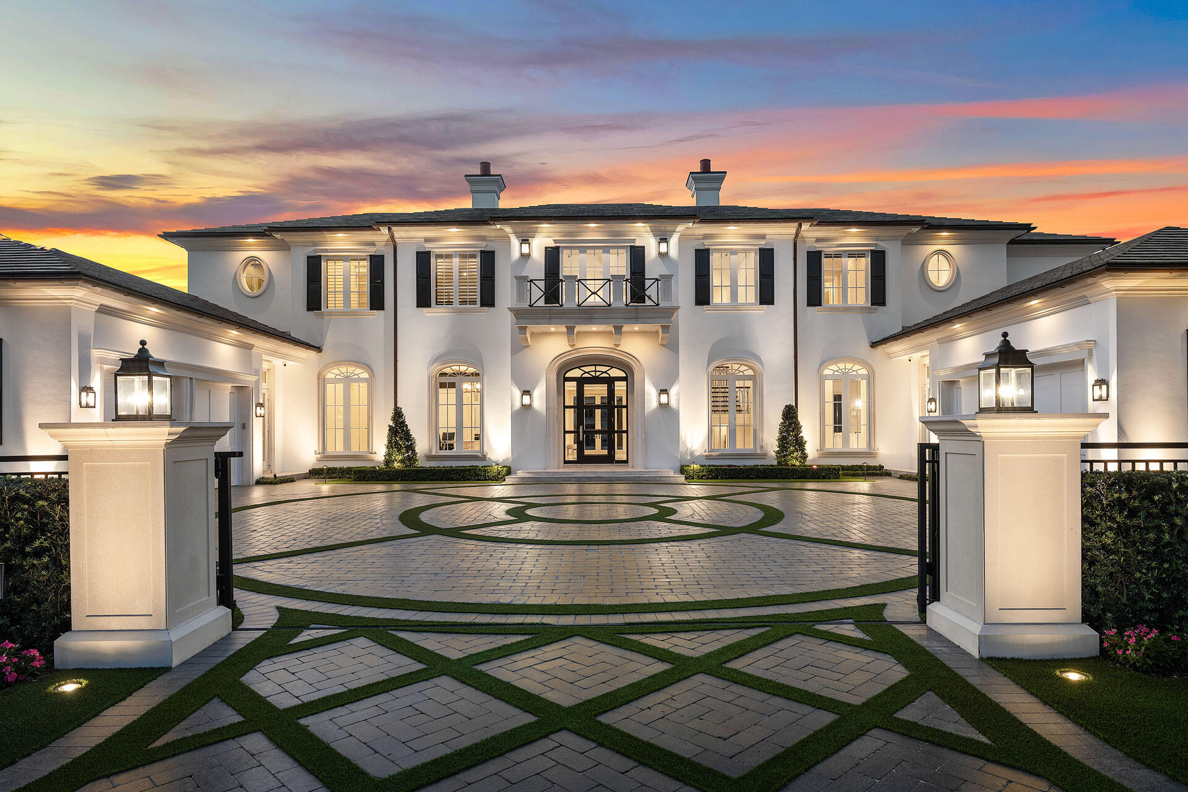
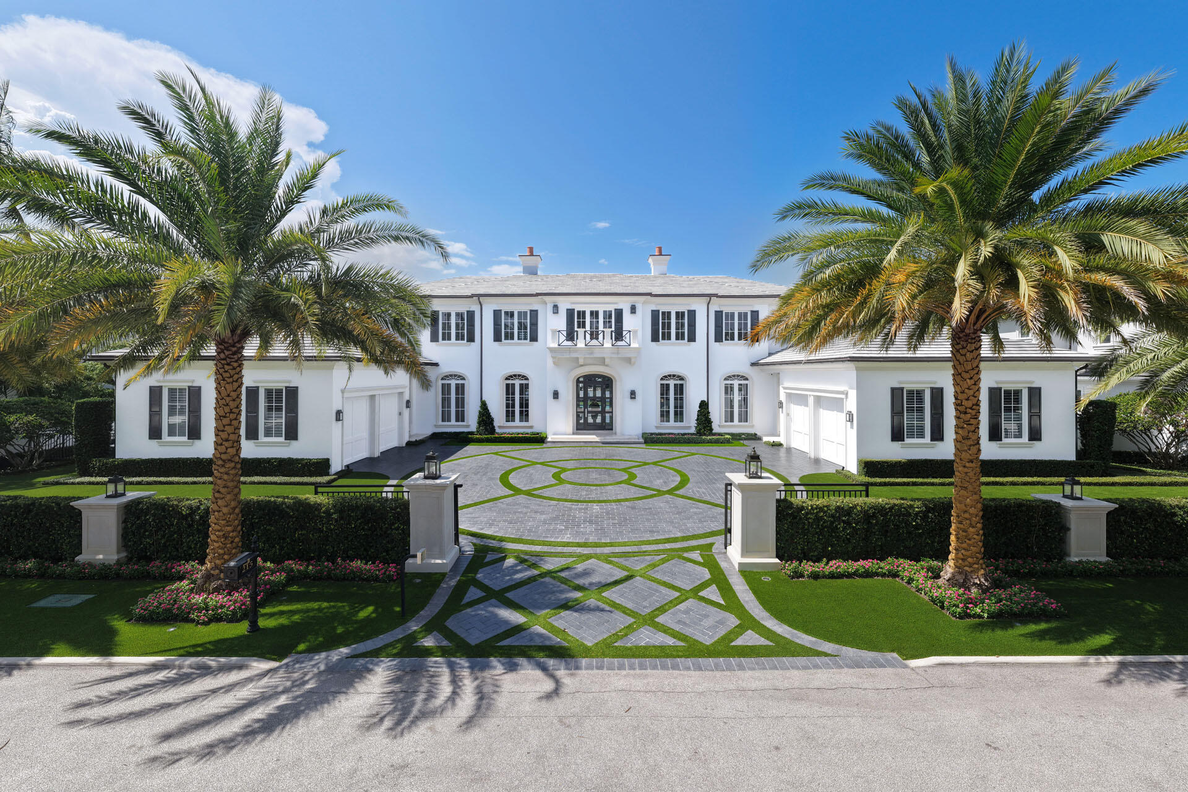
Positioned on a rare lot and a half with an extraordinary 155 feet of waterfront along Royal Palm Yacht & Country Club's widest canal, 215 Key Palm Road commands one of the community's most remarkable settings. Coveted northern exposure, sweeping water views, and a direct backdrop of the marina create a constantly changing waterfront panorama, and every sunset reflects across an expansive stretch of open water. Constructed by SRD Building Corp., this meticulously crafted estate encompasses 9,074 square feet of luxurious living space and more than 12,000 square feet under roof. Designed for both grand-scale entertaining and effortless everyday living, the residence offers five spacious bedroom suites, seven full and two half bathrooms, a private executive office, a dedicated spa and fitness retreat, a split four-car garage, and Crestron smart home automation seamlessly controlling the home's technology. An offering of this caliber is exceedingly rare. A masterfully built estate combining generous waterfrontage, marina views, modern infrastructure, and one of Royal Palm's most coveted waterfront locations.
Listing Snapshot
Inside Area (SqFt)
9,074 sqft
HOA/Condo/Coop Fees
$378.33 monthly
Recent Activity
| 2 months ago | | Listing updated with changes from the MLS® |
| 2 months ago | | Status changed to Active |
| 2 months ago | | Listing first seen on site |
General Features
Direction Faces
Southeast
Disclosures
Owner Is Listing Agent
Parking
AttachedCircular DrivewayDrivewayGarage
Property Sub Type
Single Family Residence
Special Circumstances
Standard
Utilities
Electricity ConnectedNatural Gas ConnectedSewer ConnectedUnderground UtilitiesWater Connected
Interior Features
Appliances
CooktopDryerDishwasherFreezerGas CooktopDisposalGas RangeGas Water HeaterIce MakerMicrowaveOvenWater Purifier OwnedRefrigeratorWater Softener OwnedWater SoftenerWater HeaterWater PurifierWine RefrigeratorWasher
Interior
Breakfast BarBuilt-in FeaturesCentral VacuumEntrance FoyerEat-in KitchenElevatorHigh CeilingsKitchen IslandPantrySoaking TubBarWalk-In Closet(s)
Laundry Features
Main LevelLaundry RoomUpper Level
Bedroom 2
Dimensions - 15.2 X 14Level - MainArea - 212
Bedroom 3
Dimensions - 15.4 X 15.2Level - SecondArea - 234
Bedroom 4
Dimensions - 17.2 X 16Level - SecondArea - 275
Bedroom 5
Dimensions - 16.1 X 15Level - SecondArea - 241
Kitchen
Dimensions - 22.6 X 17.7Level - MainArea - 400
Library
Dimensions - 17.3 X 15Level - MainArea - 259
Living Room
Dimensions - 27 X 16.89Level - MainArea - 456
PrimaryBedroom
Dimensions - 17.3 X 17Level - SecondArea - 294
Exterior Features
Construction Details
Block
Exterior
BalconyBuilt-in BarbecueBarbecueGardenLightingOutdoor KitchenOutdoor Shower
Lot Features
GardenWaterfront
Other Structures
Outdoor Kitchen
Patio And Porch
CoveredPatio
Pool Features
HeatedIn GroundPrivateSalt Water
View
CanalGardenMarinaPoolWater
Waterfront Features
Canal AccessCanal FrontOcean AccessSeawall
Waterview
CanalGardenMarinaPoolWater
Windows/Doors
French Doors
Community Features
Association Amenities
None
Association Fee Frequency
Annually
Financing Terms Available
CashConventional
Schools
Elementary SchoolBoca Raton
Middle SchoolBoca Raton Community
Listing courtesy of Royal Palm Properties LLC

All listings featuring the BMLS logo are provided by BeachesMLS, Inc. This information is not verified for authenticity or accuracy and is not guaranteed. Copyright © 2026 BeachesMLS, Inc. (a Flex MLS feed)
Last checked: 2026-09-20 06:47 PM UTC
Source: Walkscore

Did you know? You can invite friends and family to your search. They can join your search, rate and discuss listings with you.