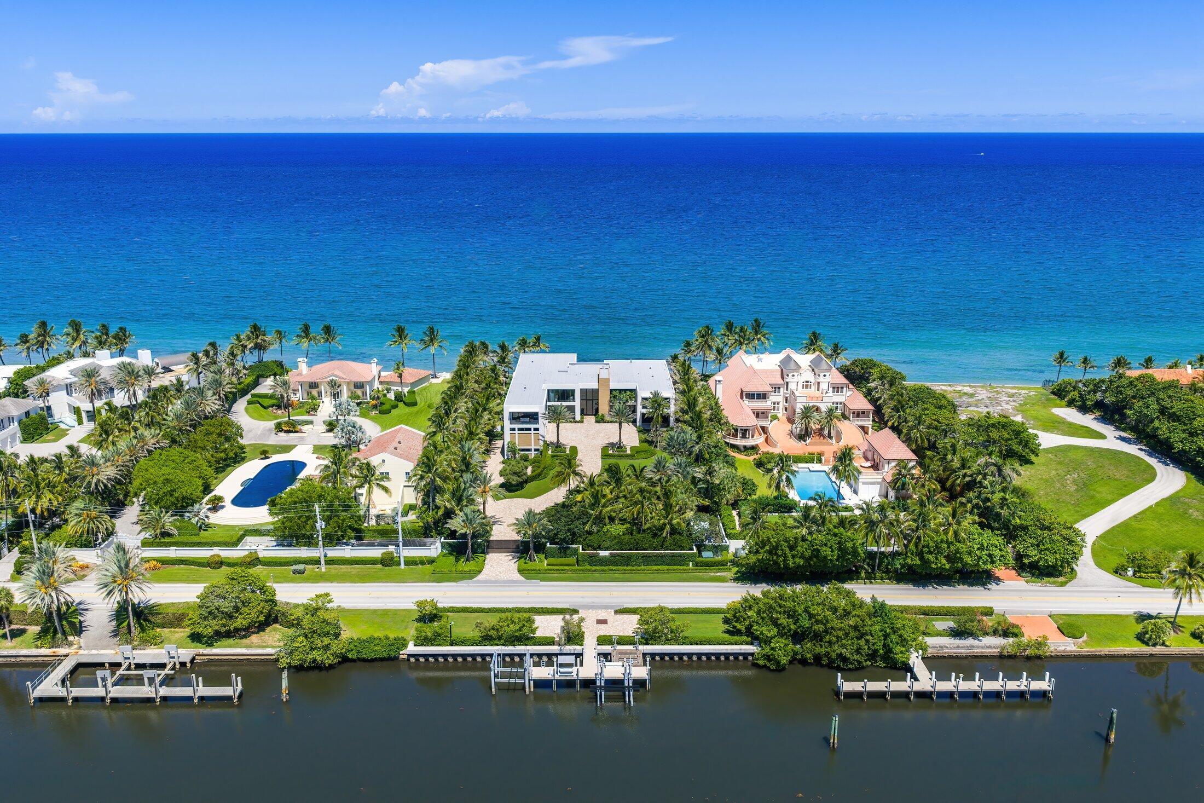
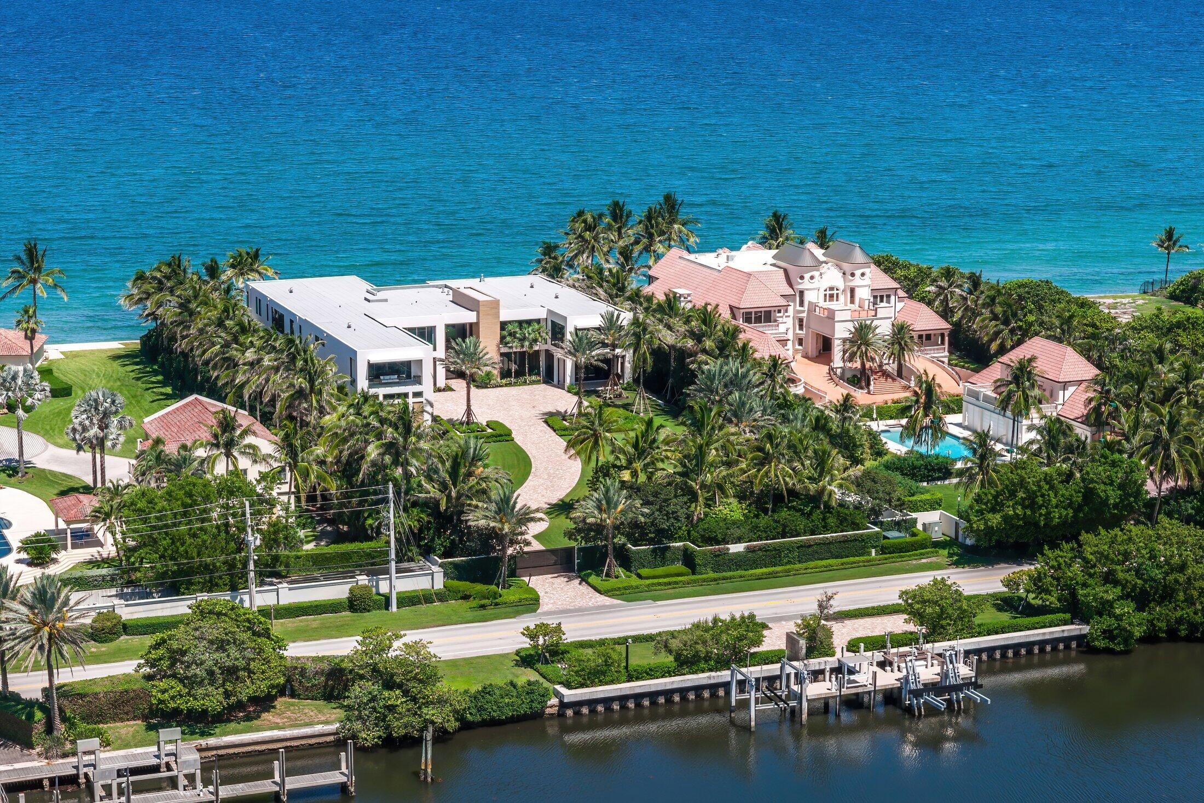
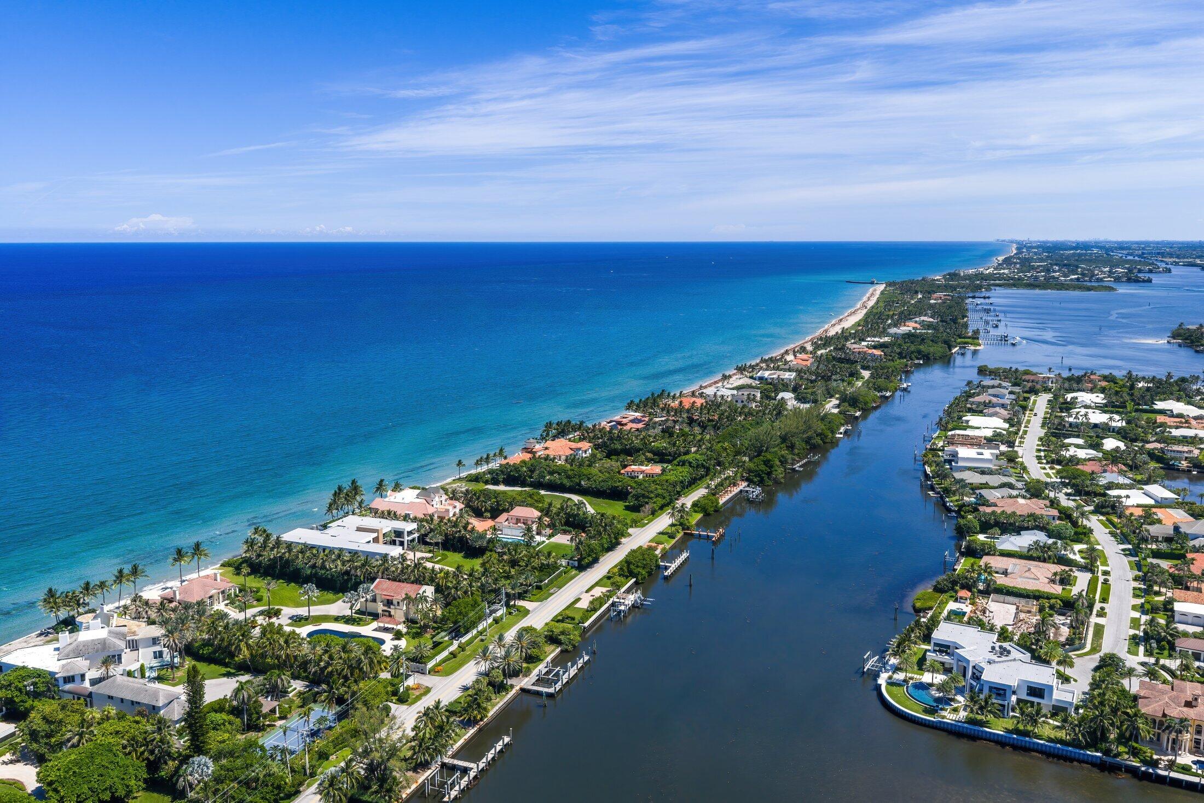
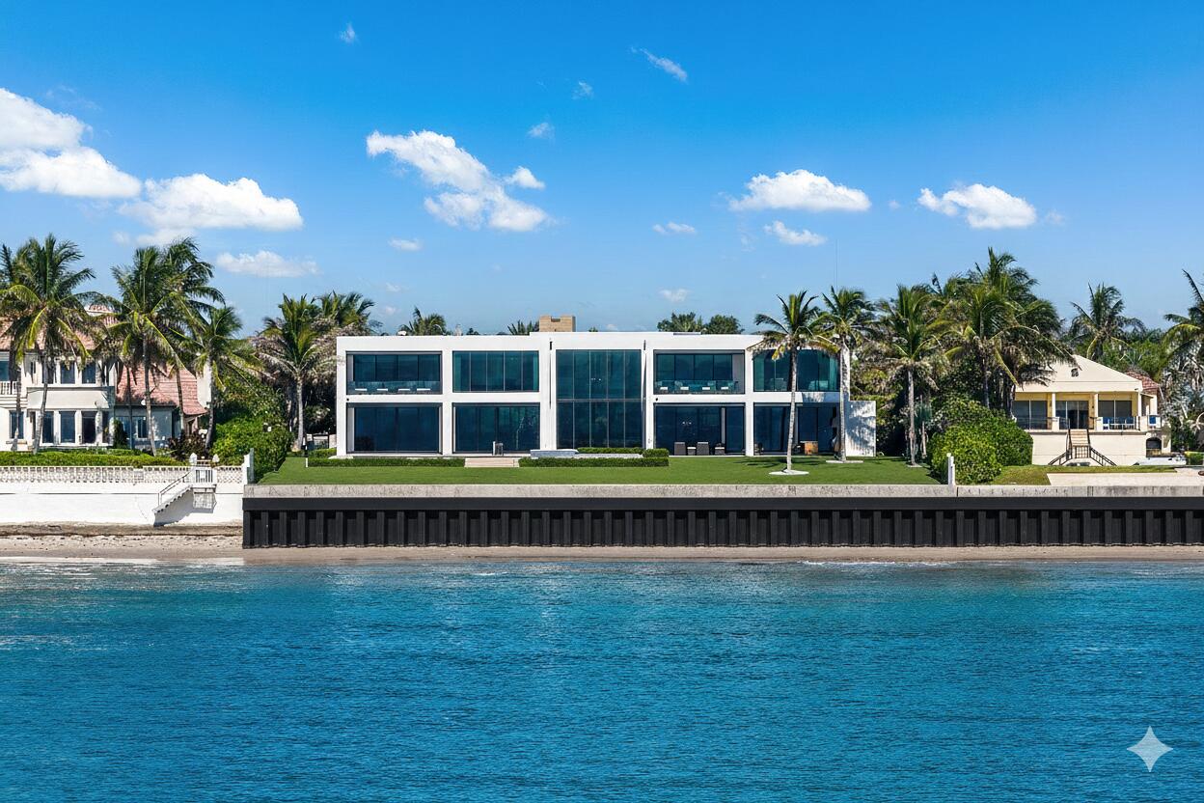
Ready for immediate occupancy, "Saltbox" is Manalapan's newly completed masterpiece (2024) by RWB Construction, architecture by Benedict Bolluck Group and Marc Micheal's Interior Design. This stunning home is a blank canvas for the right buyer, offering 155 feet of direct ocean frontage, 8 bedrooms, 10 full baths, 4 half baths, and an 8+ car garage. This estate is partially furnished, with a selection of Vesta Furnishings sold separately. Enter through a two-story glass foyer and be greeted with endless ocean views seen through the floor to ceiling windows featured on the east side of the home. The estate provides over 19,000 sq ft of luxurious living space that blends coastal modernism with natural accents. (More in supplement remarks) Highlights include a spacious great room, gourmet kitchen, a private third-floor master wing featuring two bedrooms separated by sliding doors, their own private balconies, dedicated baths, and custom closets, as well as additional guest suites, a movie room, library, club room, game room, fitness space, and extensive outdoor spaces with a pool, summer kitchen, and dock with 3 lifts. Ownership includes membership to La Coquille Club at Eau Palm Beach Resort, offering exclusive amenities. Located in a highly private area, Manalapan is close to Palm Beach, Delray, Boca and private aviation access.
Listing Snapshot
Inside Area (SqFt)
19,023 sqft
Sq Ft Source
Public Records
Recent Activity
| 6 days ago | | Listing updated with changes from the MLS |
| 6 days ago | | Listing first seen on site |
General Features
Parking
AttachedCoveredDrivewayGarageGarage Door OpenerOpen
Property Condition
New Construction
Property Sub Type
Single Family Residence
Security
Security System OwnedSecurity SystemClosed Circuit Camera(s)Gated CommunitySecurity FenceSecurity Lights
Special Circumstances
Standard
Utilities
Electricity AvailableWater Available
Interior Features
Appliances
CooktopDryerDishwasherFree-Standing FreezerDisposalGas RangeGas Water HeaterIce MakerMicrowaveOvenRefrigeratorWater Softener OwnedWater SoftenerWater HeaterWasher
Fireplace Features
Electric
Interior
Wet BarBidetBuilt-in FeaturesEntrance FoyerEat-in KitchenElevatorHigh CeilingsKitchen IslandPantry
Laundry Features
Main LevelLaundry RoomMultiple LocationsUpper Level
Window Features
DrapesStorm Window(s)
Bedroom 2
Dimensions - 26 X 24Level - UpperArea - 624Description - Master/Office/
Bedroom 3
Dimensions - 27 X 26Level - UpperArea - 702Description - VIP
Bedroom 4
Dimensions - 23 X 21Level - UpperArea - 483Description - Ocean 1
Bedroom 5
Dimensions - 20 X 20Level - UpperArea - 400
Family Room
Dimensions - 38 X 30Level - MainArea - 1140
Kitchen
Dimensions - 20 X 18Level - MainArea - 360
Living Room
Dimensions - 26 X 22Level - MainArea - 572
PrimaryBedroom
Dimensions - 22 X 19Level - UpperArea - 418
Exterior Features
Construction Details
BlockConcrete
Exterior
BalconyBuilt-in BarbecueBarbecueLightingOutdoor KitchenOutdoor Shower
Other Structures
Outdoor Kitchen
Patio And Porch
CoveredPatioPorchScreened
Pool Features
In GroundPrivate
Spa Features
HeatedIn Ground
Waterfront Features
Beach AccessDeeded AccessIntracoastal AccessOcean AccessOcean FrontShoreline SandSeawall
Windows/Doors
DrapesStorm Window(s)
Community Features
Financing Terms Available
CashConventional
Building Access
Entry Level Living Area Y
Schools
Middle SchoolLantana Community
Listing courtesy of William Raveis Real Estate

All listings featuring the BMLS logo are provided by BeachesMLS, Inc. This information is not verified for authenticity or accuracy and is not guaranteed. Copyright © 2026 BeachesMLS, Inc. (a Flex MLS feed)
Last checked: 2026-10-29 12:47 PM UTC
Source: Walkscore