Save
Ask
Tour
Hide
Share
$260,000
270 Days On Site

23269 Carolwood Lane 201
Boca Raton, FL 33428

For Sale|Condominium|Active
3
Beds
2
Total Baths
2
Full Baths
1,610
SqFt
$161
/SqFt
2006
Built
Subdivision:
PINES OF BOCA BARWOOD CONDO
County:
Palm Beach
23269 Carolwood Lane 20123269 Carolwood Lane 20123269 Carolwood Lane 20123269 Carolwood Lane 201
Save
Ask
Tour
Hide
Share

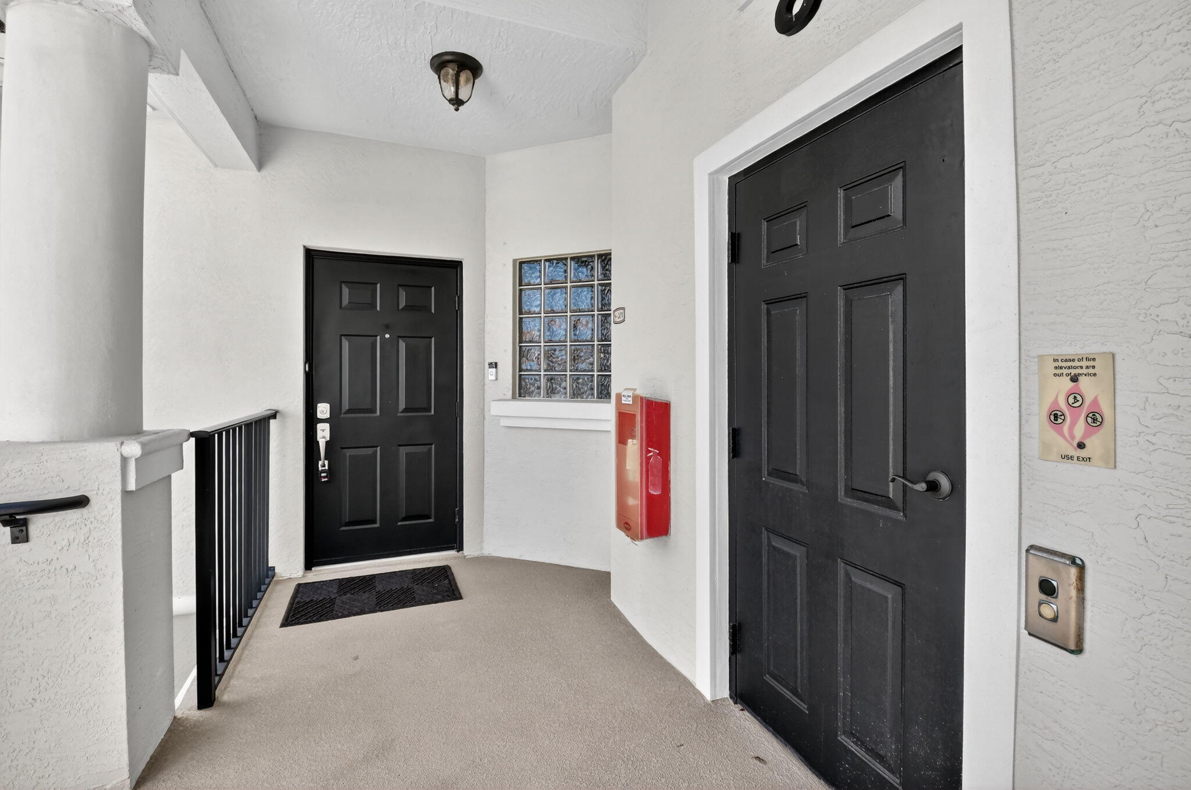
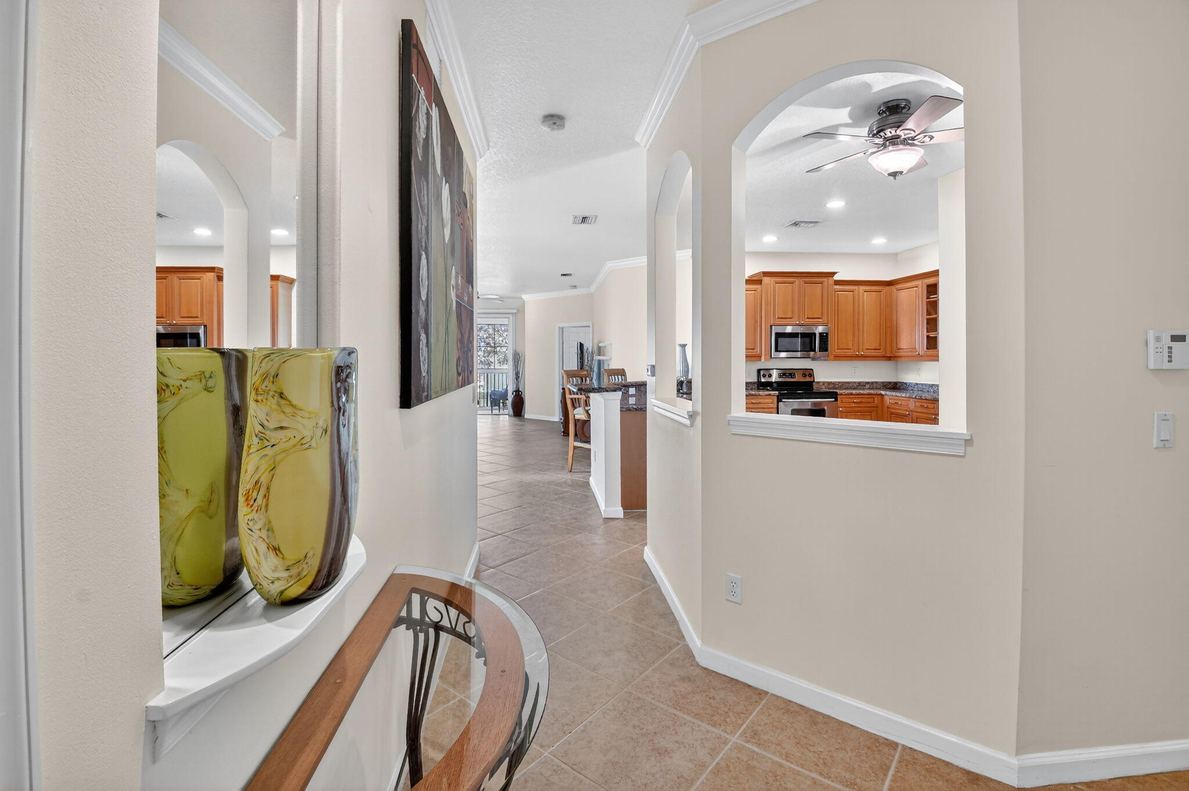
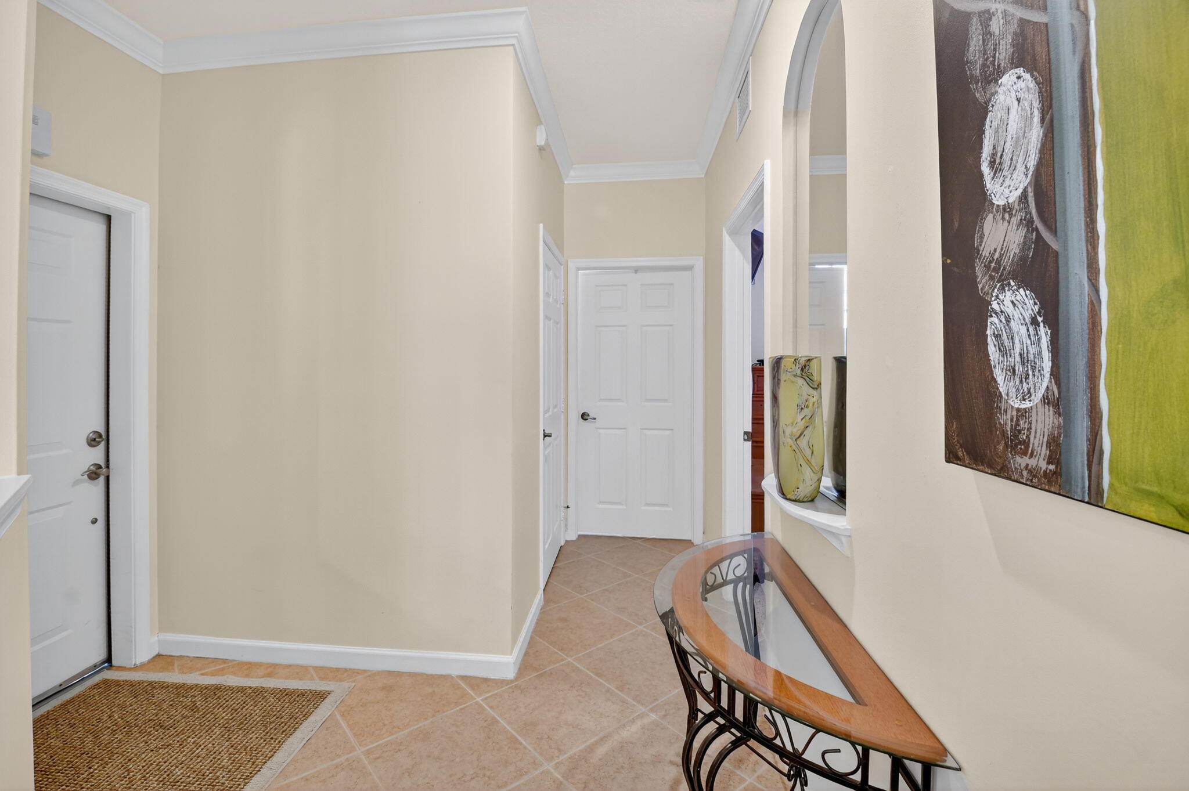
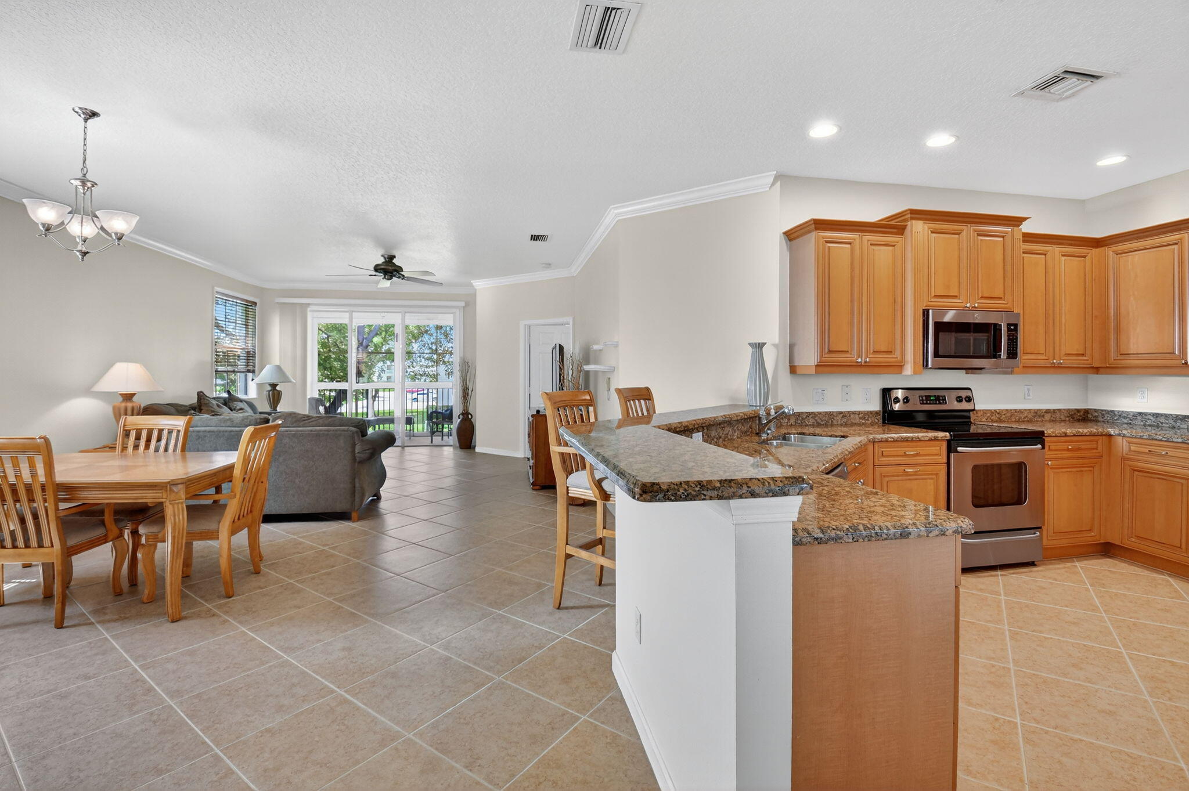
Welcome to this spacious 3-bedroom, 2-bath condo located in the highly sought-after Segovia Square at the Pines of Boca Barwood with elevator access. Offering over 1,600 sq ft of bright and open living space, this well-maintained home features tranquil canal views and a spacious split-bedroom layout with soaring ceilings. The oversized kitchen features a breakfast nook, breakfast bar, pantry and tons of cabinets! Enjoy a large screened-in balcony, perfect for morning coffee or evening relaxation. The unit includes an in-unit washer/dryer, a private storage closet, and a newer A/C and water heater. Community amenities include a pool, tennis courts, fitness center, and plenty of guest parking. Located in a welcoming 55+ community, this condo is ideal for year-round living or a seasonal retreat.

Save
Ask
Tour
Hide
Share
Listing Snapshot
Price 
$260,000
Days On Site 
270 Days
Bedrooms 
3
Inside Area (SqFt) 
1,610 sqft
Total Baths 
2
Full Baths 
2
Partial Baths 
N/A
Lot Size 
N/A
Year Built 
2006
MLS® Number 
R11132152
Status 
Active
Property Tax 
$4,439
HOA/Condo/Coop Fees 
$997 monthly
Sq Ft Source 
Public Records
Friends & Family
Recent Activity
yesterdayPrice changed to $260,000
yesterdayListing updated with changes from the MLS®
9 months agoListing first seen on site
General Features
Direction Faces 
Southwest
Levels 
Multi/SplitOne
Number Of Stories 
2
Parking 
AssignedGuest
Parking Spaces 
1
Pets 
Cats OKDogs OKSize LimitYes
Property Sub Type 
Condominium
Sewer 
Public Sewer
Special Circumstances 
Standard
SqFt Total 
1610
Utilities 
Sewer AvailableWater Available
Water Source 
Public
Zoning 
RH
Interior Features
Appliances 
DryerDishwasherElectric RangeMicrowaveRefrigeratorWasher
Cooling 
Central AirCeiling Fan(s)Electric
Flooring 
Carpet
Furnished 
Furnished
Heating 
CentralElectric
Interior 
Breakfast BarBuilt-in FeaturesEat-in KitchenPantryStorageWalk-In Closet(s)
Laundry Features 
InsideLaundry Closet
Main Level Bedrooms 
3
Window Features 
Blinds
Bedroom 2 
Dimensions - 12 X 11Area - 132
Bedroom 3 
Dimensions - 11 X 11Area - 121
Dining Room 
Dimensions - 11 X 9Area - 99
Kitchen 
Dimensions - 15 X 10Level - MainArea - 150
Laundry 
Living Room 
Dimensions - 16 X 12Level - MainArea - 192
PrimaryBedroom 
Dimensions - 17 X 15Level - MainArea - 255
Save
Ask
Tour
Hide
Share
Exterior Features
Construction Details 
Block
Exterior 
Balcony
Lot Features 
Waterfront
Other Structures 
Storage
Patio And Porch 
CoveredScreened
Pool Features 
Association
Roof 
Barrel
View 
CanalWater
Waterfront 
Yes
Waterfront Features 
Canal AccessCanal Front
Waterview 
CanalWater
Windows/Doors 
Blinds
Community Features
Association Amenities 
PoolFitness CenterParkingShuffleboard CourtStorageTennis Court(s)Elevator(s)
Association Dues 
997
Financing Terms Available 
CashConventional
HOA Fee Frequency 
Monthly
MLS Area 
4780
Senior Community 
Yes
Listing courtesy of RE/MAX Services


All listings featuring the BMLS logo are provided by BeachesMLS, Inc. This information is not verified for authenticity or accuracy and is not guaranteed. Copyright © 2026 BeachesMLS, Inc. (a Flex MLS feed)
Last checked: 2026-07-11 04:44 PM UTC

Neighborhood & Commute
Source: Walkscore
Save
Ask
Tour
Hide
Share